
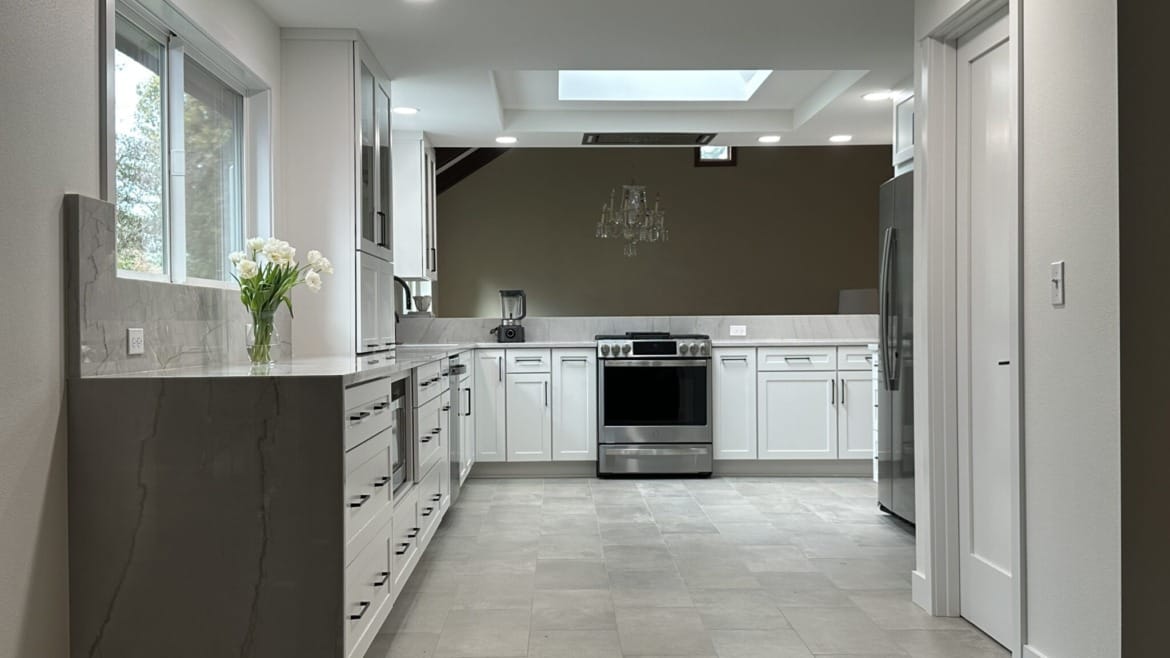
The quality of a kitchen remodel proposal depends heavily on the quality of the information behind it. If three contractors are pricing three different interpretations of your project, comparing the numbers will not tell you very much.
Before requesting kitchen remodel bids in Temecula, organize the major decisions that shape the scope. You do not need every finish selected, but you should be able to explain what is staying, what is changing and where you want professional guidance.
Start with the free Kitchen Remodel Calculator →
1. Decide Whether the Layout Is Staying or Changing
Start with the footprint. Are the sink, range, refrigerator and major cabinet runs staying in roughly the same locations, or are you considering a larger layout change? Moving plumbing, gas, electrical, windows, doors or walls can change the project substantially. Even if you are not sure what is possible, identify the layout problems you want solved.
2. Define the Cabinet Scope
Cabinetry controls much of the kitchen layout and storage. Decide whether you are considering full replacement, limited modifications or another approach. Think about pantry storage, trash pull-outs, drawer bases, appliance panels, corner storage, tall cabinets and how much countertop workspace you want. Bring examples of cabinet styles and finishes you like.
3. Identify Countertop Preferences
You do not need the final slab selected before talking to a contractor, but you should know the general direction. Note your preferred material type, edge style if known, backsplash concept and whether you want a full-height backsplash or another treatment. Countertop decisions connect directly to sinks, faucets, appliances and cabinet layout.
4. Know Which Appliances Are Staying
Appliance dimensions matter. Make a list of the refrigerator, range or cooktop, ovens, microwave, dishwasher, hood and any specialty appliances you expect to keep or replace. If you already know specific models, save the model numbers. If not, at least identify the approximate appliance type and size you want.
5. Clarify Flooring
Decide whether the kitchen floor will be replaced and whether it needs to connect with adjoining rooms. Flooring transitions can affect the overall design. If the project opens the kitchen into another space, think about whether you want one continuous flooring material or a defined transition.
6. Plan Lighting Before the Cabinets Are Final
Kitchen lighting should be considered while the layout is being developed, not after cabinets are ordered. Think about recessed lighting, pendants, under-cabinet lighting, decorative fixtures and task lighting. If you want outlets or charging features in an island, pantry or appliance area, identify those needs early.
7. Decide What You Will Buy Yourself
Some homeowners prefer to purchase appliances, decorative lighting, plumbing fixtures or hardware directly. That is workable when the responsibility is clear. Track every owner-supplied item with the exact model, finish, expected delivery date and storage plan so the project is not waiting on a missing component.
8. Build a Selection Tracker
A kitchen remodel can involve dozens of interconnected choices. Use one document to track cabinets, countertops, backsplash, sink, faucet, appliances, flooring, lighting, hardware, paint and other finishes. Mark each item as undecided, selected, ordered or delivered.
You can download the free Home Remodel Selection & Shopping Planner from our planning tools library to keep those decisions together.
9. Decide What Success Looks Like
Before comparing proposals, identify the result you care about most. Better storage? More seating? Improved workflow? Easier cleaning? A more open connection to the living area? A clearer goal helps the contractor understand why you are remodeling instead of simply reproducing the old kitchen with newer finishes.
10. Compare Scope Before Comparing Price
When proposals come in, first compare what each contractor included. Look for differences in demolition, cabinetry, countertops, plumbing, electrical, flooring, painting, appliances, finish work and owner-supplied items. A lower number is not automatically a better value if important scope is missing or unclear.
Planning a Kitchen Remodel in Temecula or Murrieta?
Use the free calculator and planning tools to organize the scope first. When you are ready, contact Trust Company to discuss the project.
The calculator and planning tools are for preliminary homeowner planning and are not bids, guarantees or substitutes for project-specific contractor, design, engineering or permitting review.