
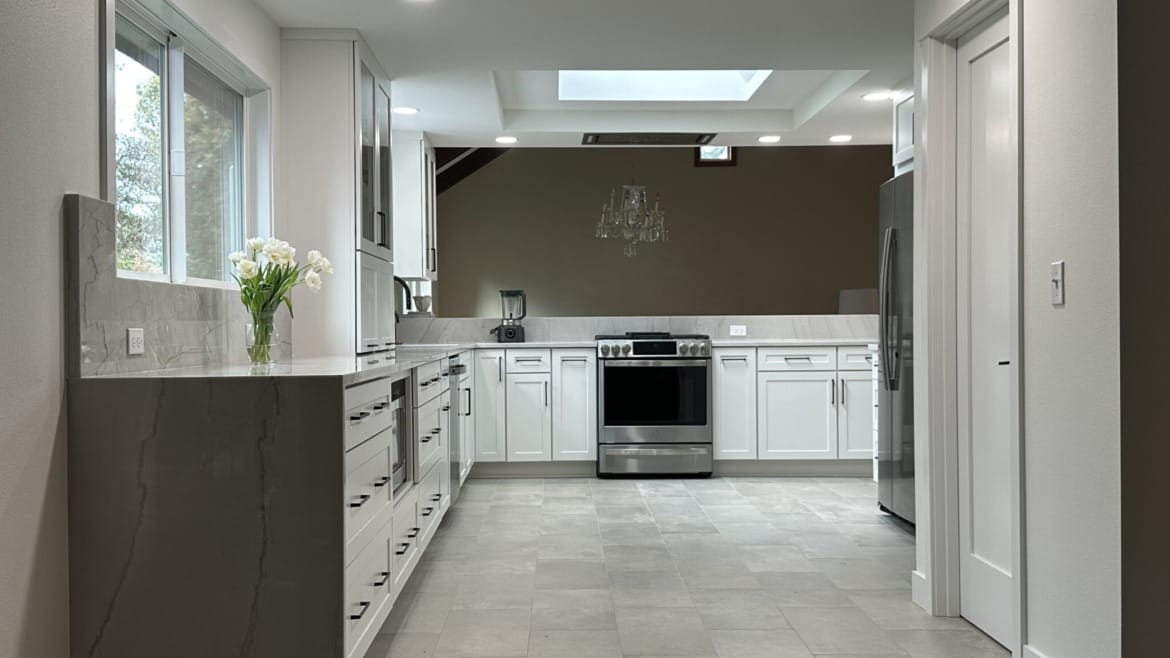
Kitchen cabinets and appliances are not separate decisions. Appliance dimensions, configurations and installation requirements affect cabinet widths, openings, panels, countertops and sometimes electrical or plumbing planning.
You do not need every appliance purchased on day one, but the major appliance strategy should be clear before the cabinet layout is finalized.
Refrigerator
Record the width, height and depth of the refrigerator you plan to use. Consider whether it is standard depth, counter depth or built-in, and whether the doors need extra clearance near a wall or tall cabinet.
Range or Cooktop
Decide whether you are using a range, cooktop with separate ovens or another configuration. The width and fuel or power requirements can affect both cabinets and utilities.
Wall Ovens
If wall ovens are part of the design, confirm the exact model or at least the intended size and configuration before finalizing the tall cabinet plan.
Microwave
Determine whether the microwave will be over the range, in a wall cabinet, in a base cabinet, in a pantry or integrated into another appliance configuration. Each location affects cabinetry differently.
Ventilation
Range hoods and ventilation need to be coordinated with the cooking appliance and cabinet design. Identify the general hood style and width before the upper cabinet layout is locked.
Dishwasher
Standard dishwashers may be straightforward, but panel-ready units, drawers or specialty sizes need to be accounted for in the cabinet plan.
Specialty Appliances
Wine refrigerators, beverage centers, ice makers, warming drawers, coffee systems and other specialty appliances should be identified early because they consume cabinet space and may require dedicated utilities.
Save Model Numbers
When you know the exact appliance, save the model number and installation specifications. That gives the cabinet designer and contractor something concrete to coordinate around.
The free Home Remodel Selection & Shopping Planner gives homeowners one place to track appliance models alongside cabinets, countertops, plumbing fixtures and lighting.
Planning a Kitchen Remodel in Temecula or Murrieta?
Use the kitchen calculator and planning tools to organize the scope before your contractor conversation.